
Your dream home, realised.
Generous sections give you the freedom to create a home that’s uniquely yours, with space to live well and connect with nature.
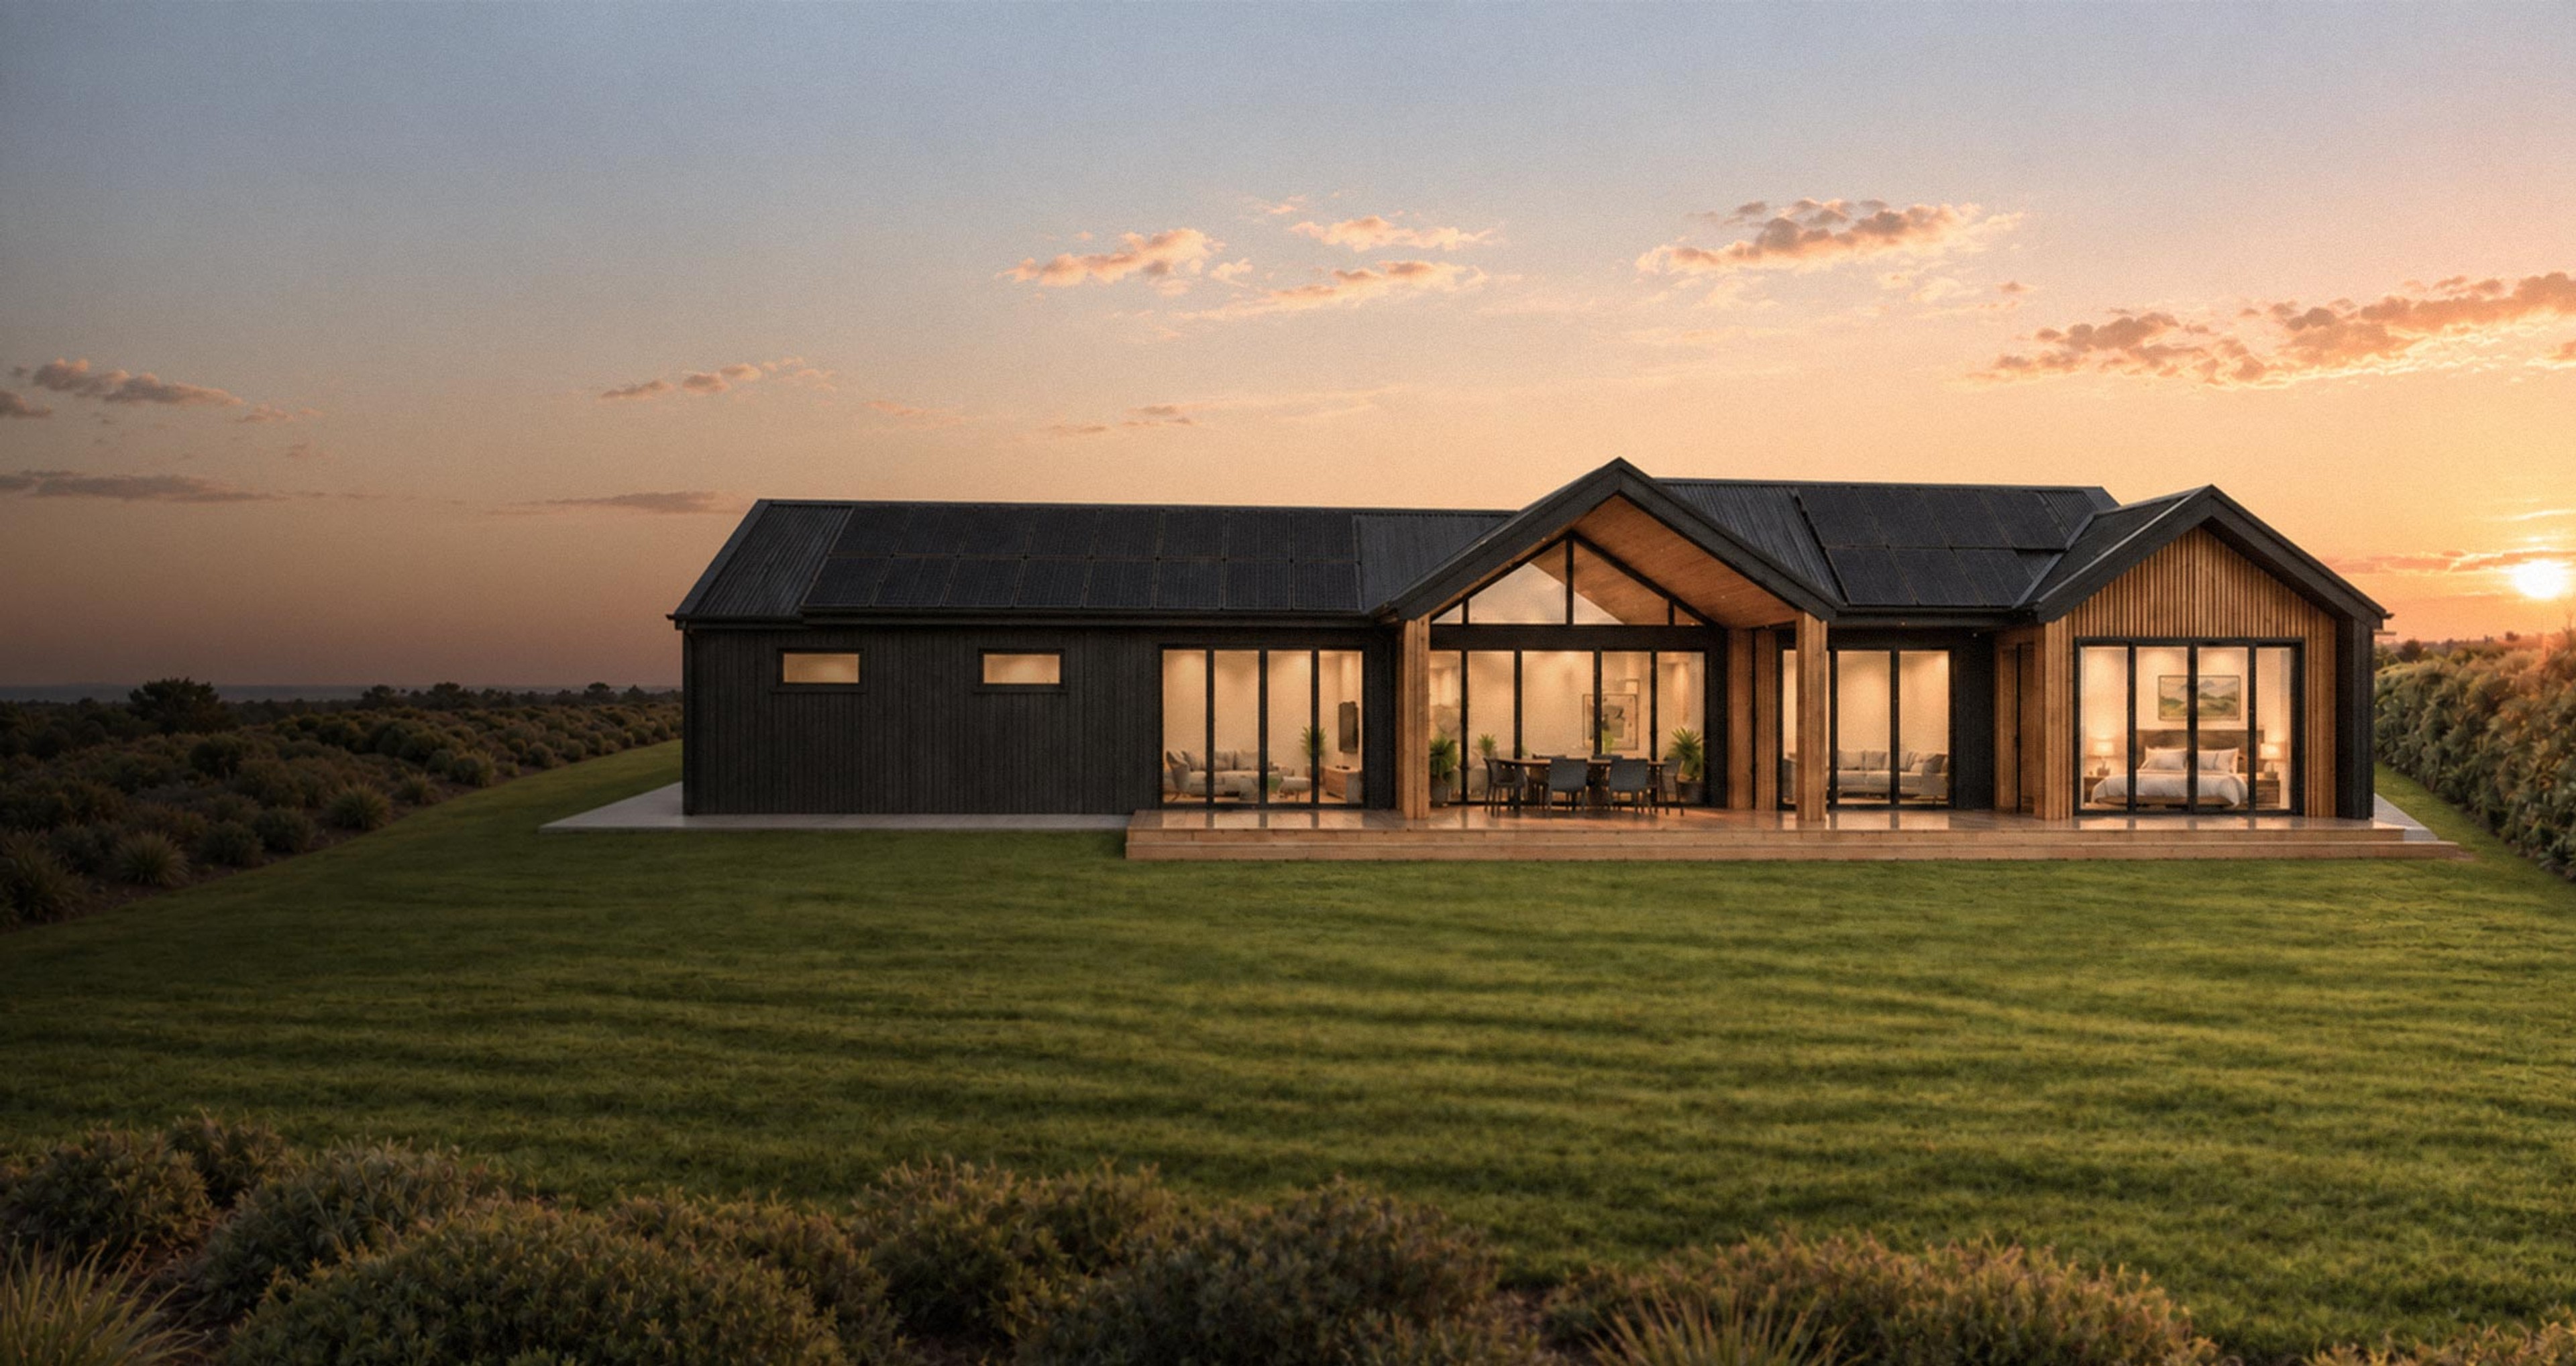
Design guidelines that shape a beautiful community.
Thoughtful design guidelines help create a neighbourhood that feels cohesive, welcoming and at home in its natural surroundings - while protecting the quality, character and long-term value of every home.
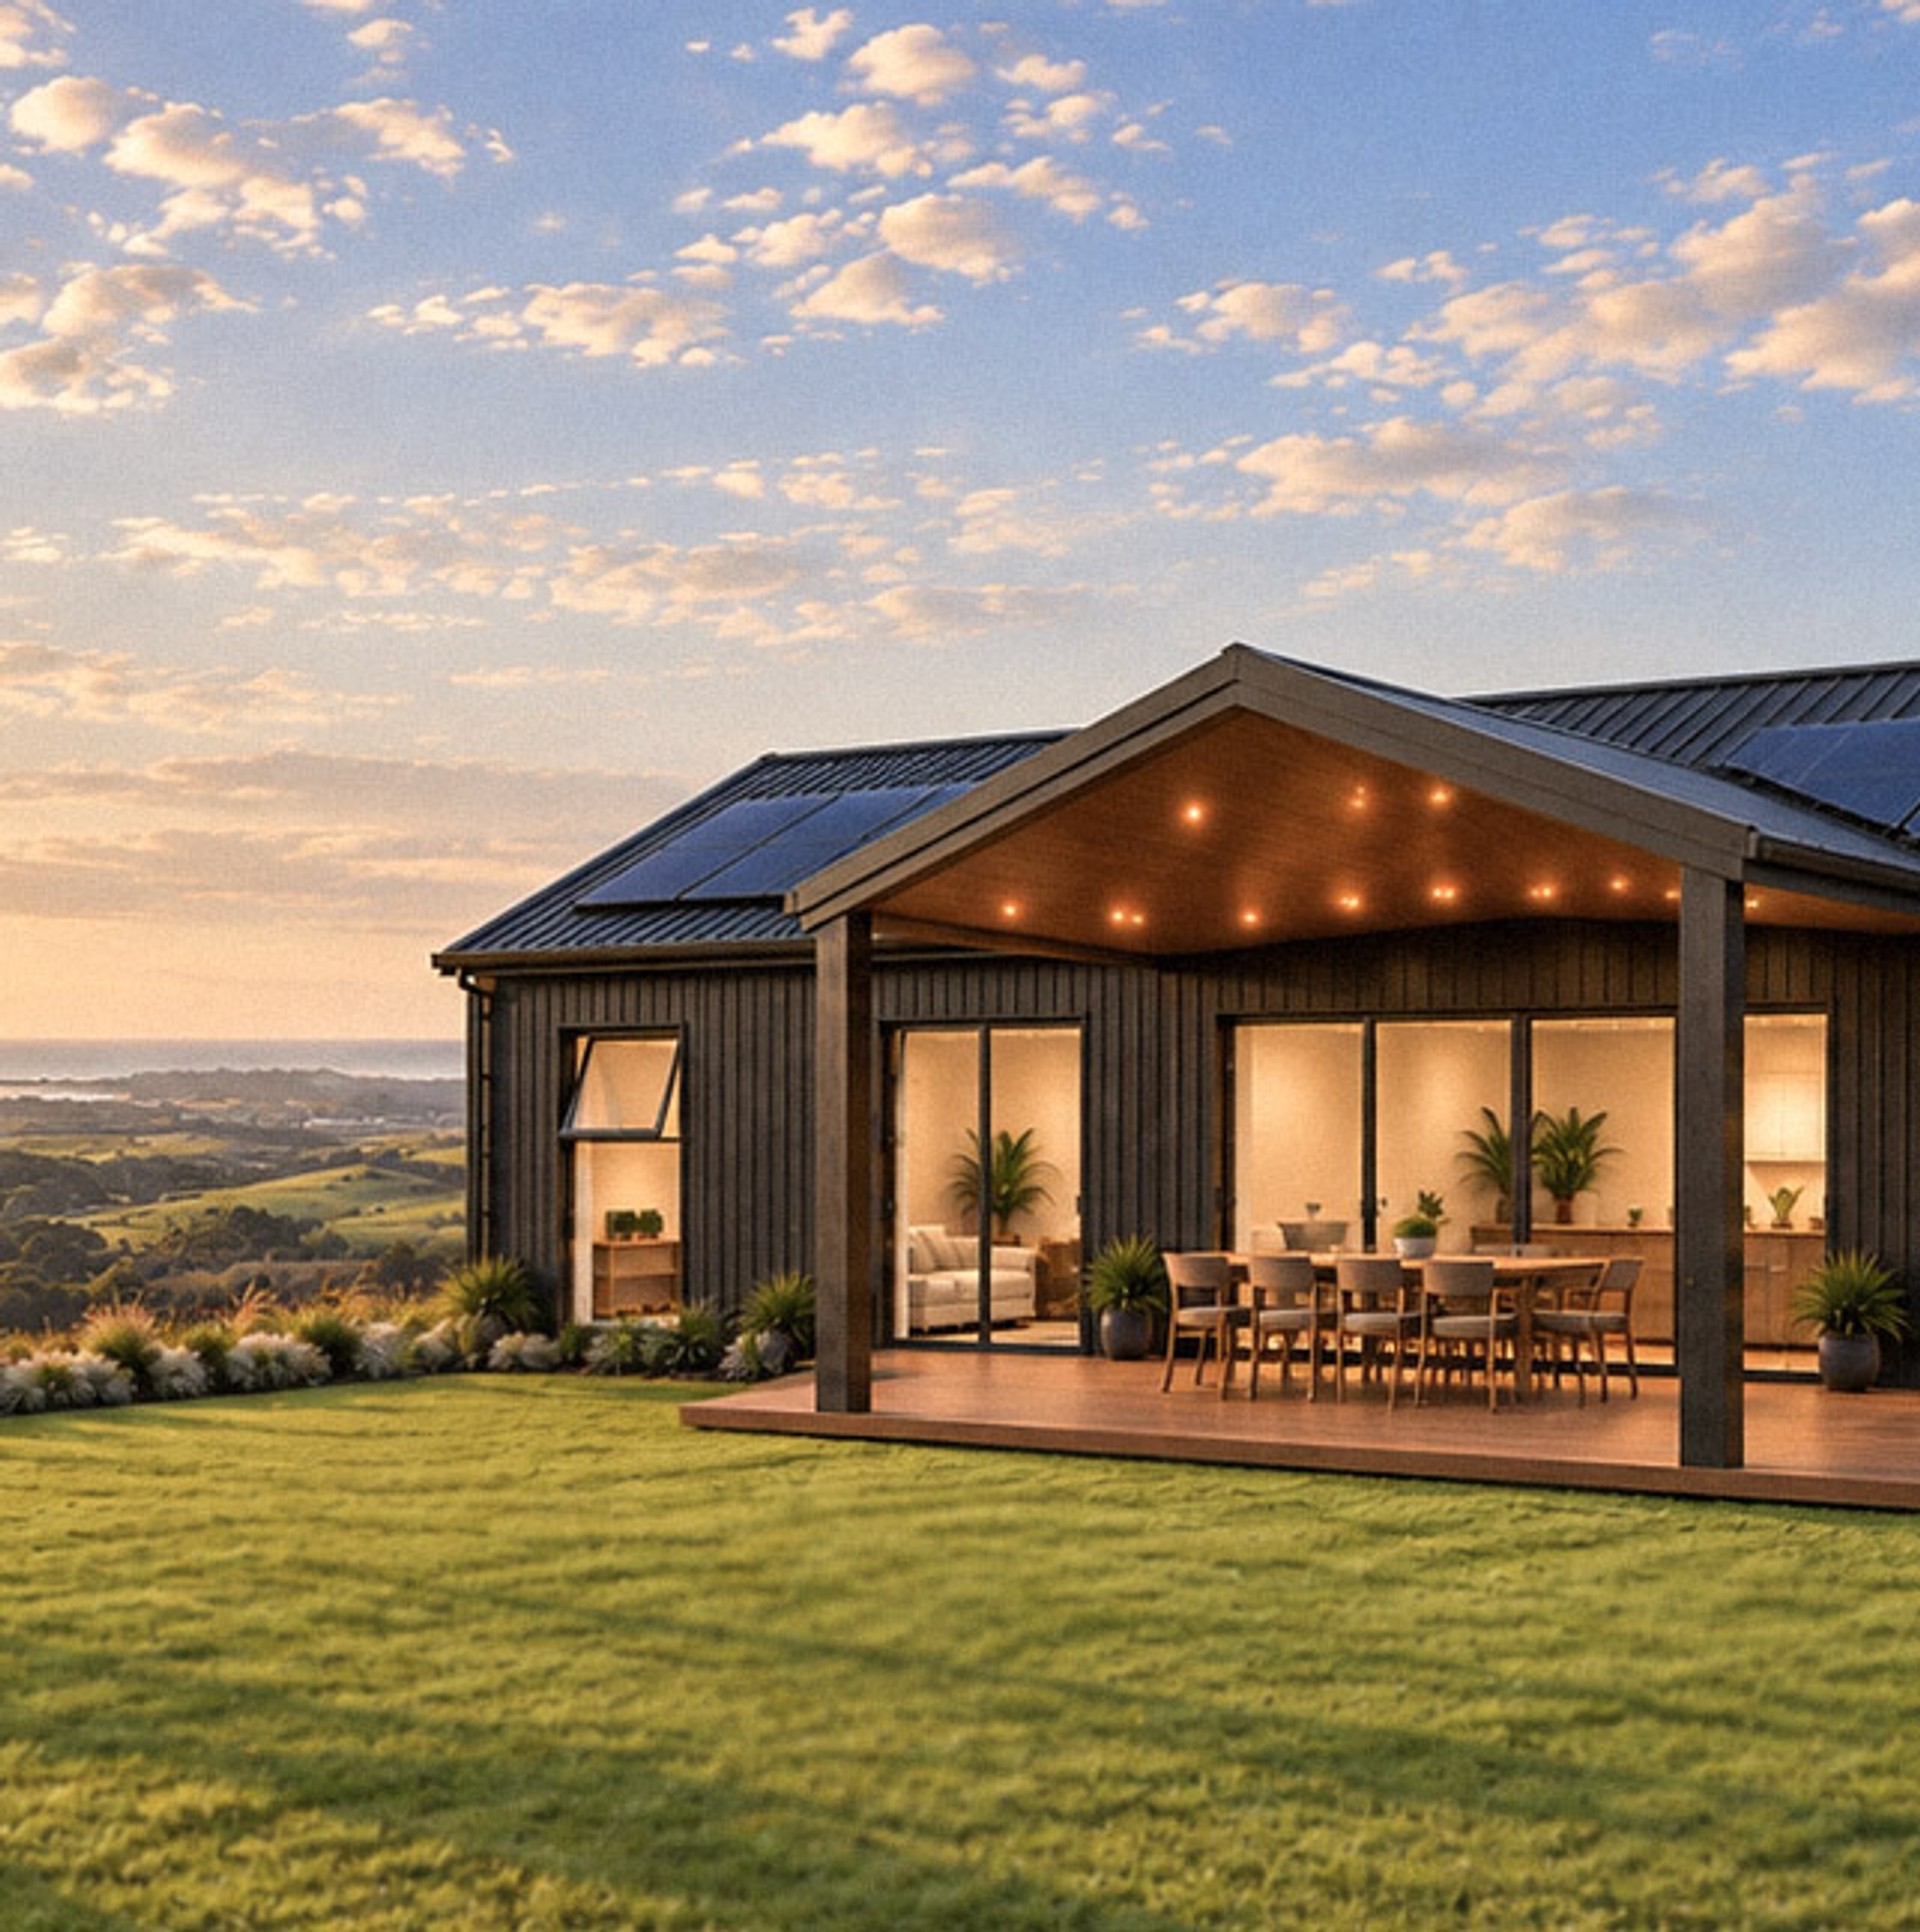
At a glance
Build + landscape: Each lot has a pre-graded building platform and a native-planted landscape zone.
Space to breathe: Maximum 30% site coverage, with setbacks and height limits designed to protect views and privacy.
Designed for rainwater: Homes need at least 150m² of floor and roof area to support rainwater harvesting.
Natural by design: Muted, recessive colours, dark roofs and matte, non-reflective materials help homes sit comfortably in the landscape.
Solar ready: Water tanks are buried, with at least 50m² of north-facing roof kept clear for solar.
Simple design review: Homes need Design Review Board approval before council consent.
A clear timeline: Apply within 18 months, start building within 24 months and complete within 3 years.

Sustainable living, without the complexity. We take care of the groundwork and infrastructure, so you can focus on building the home you want.
Levelled, geotech-certified building platform
Boundary fencing and native landscaping
Road crossings and driveway connections
Buried concrete water tanks and pumps
Wastewater treatment and community system
Solar, batteries, 3-phase power and microgrid - with no upfront cost
Stormwater connections and high-speed fibre to every boundary
Everything is clear and upfront, with a fixed Vendor Works cost at settlement.
Design your own home, or let one of our trusted build partners guide you.
Builders must be accredited by MHL and the Design Review Board.








From lot to living, step by step.
Site visit with the DRB Convenor (recommended)
Preliminary design review
Final design review & approval
Kaipara District Council consents
Build - MHL installs tanks, wastewater and solar alongside your builder
DRB sign-off - then move in
Questions, answered.
You can nominate a builder of your choice, although all builders need to be accredited by us and the Design Review Board. That's how the standard is held across the whole community rather than house by house.
Each stage of the development has its own timeframes for starting and completing a house, set out in the Design Guidelines. Your agreement will tell you which apply to your lot.
No. Maximum height limits are registered as covenants on every lot, specifically to protect the views and outlook of surrounding properties permanently.
Out of sight from the street. Boats and motorhomes can't be stored anywhere visible to others, and the Residents Association enforces this.
Some lots are designed with larger garaging for exactly this reason. In later stages we intend to provide a community boat and motorhome storage facility.
Yes. We know most people don't enjoy being told what they can build. We also know those same people want certainty about what their neighbours can build.
That's what the guidelines are for. They set a high standard across the community, and in doing so they protect the value of every home in it, including yours.
Start the conversation.
Talk to our team about lots, packages and which build partner is right for you.
Register your interest